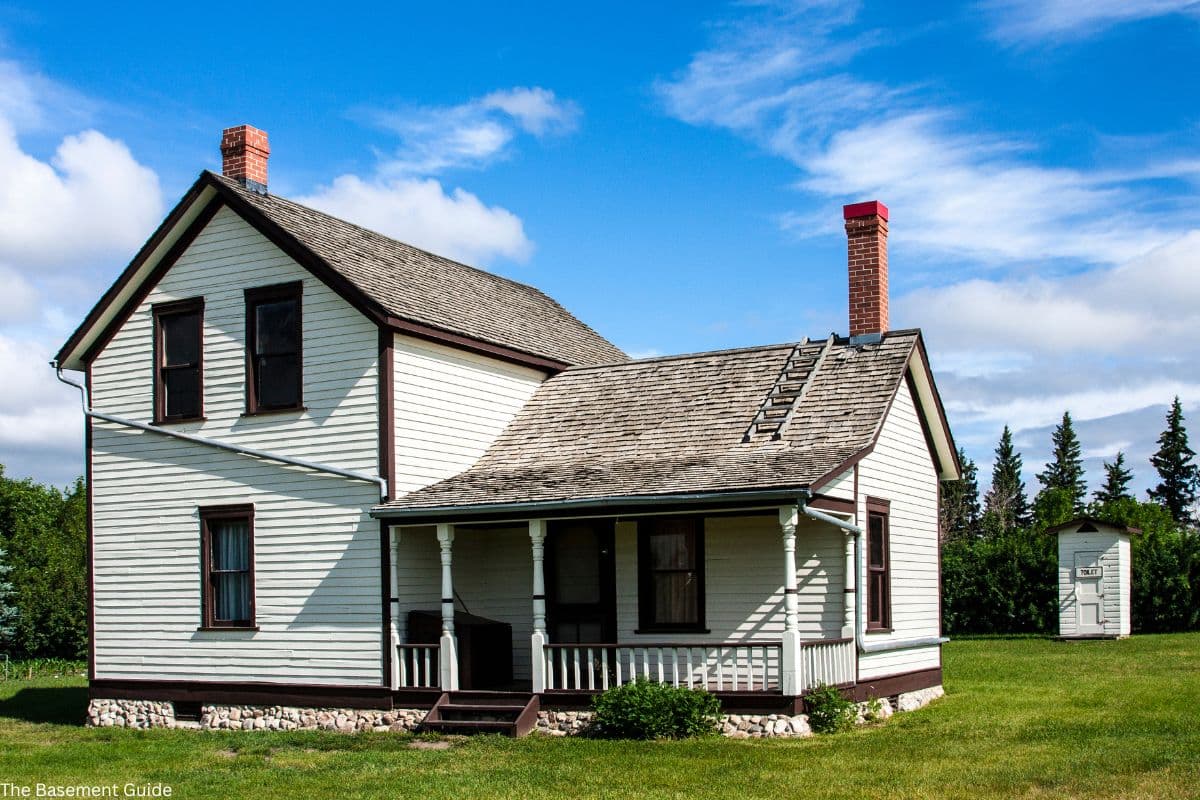
Renovating an old house basement takes a different approach than newer construction. Stone, brick, and lime mortar handle water differently than modern poured concrete, and some methods that work on a newer wall can damage an old one. Whether your house dates from the 1800s with hand-laid stone foundations or the 1920s with brick or early cinder block, these spaces often hold surprising potential.
This guide pulls together building science research and historic preservation guidance into clear steps, with 2026 costs.
TL;DR
- Basements built before about 1950 usually have stone, brick, clay tile, or early block walls with soft lime mortar, thin or dirt floors, low ceilings, and no perimeter drainage.
- Follow the Drain, Dry, Finish rule: control water first, keep the space dry through a full wet season, then insulate and finish.
- Never repoint old stone or brick with hard portland cement mortar. Use a softer, lime-rich mortar.
- Test for asbestos, lead, and radon before you tear anything out. Old pipe wrap, floor tiles, and furnace insulation are the usual places asbestos hides.
- For an 800 to 1,000 sq ft basement, expect $5,000 to $14,000 for drainage and humidity control and $20,000 to $70,000 for a finished living space. Lowering the floor for more headroom can add $40,000 to $60,000.
The Drain, Dry, Finish Rule
Do these in order and don't skip ahead.
- Drain. Keep bulk water away from the walls with grading, gutters, and downspouts, and give any water that still gets in a way out with an interior drain and sump pump.
- Dry. Get humidity under 50 percent and keep it there through one full wet season.
- Finish. Only then insulate, frame, and finish.
If the walls are still damp in spring, it's too early to finish.
What Makes Basements in Old Houses Different
Homes built before World War II followed very different construction standards. Here is what typically sets them apart by era.
Pre-1900: Victorian, Colonial, Farmhouse
Fieldstone or rubble foundations with lime-based mortar. These walls are thick, often 18 to 24 inches, and surprisingly stable but highly porous.
1900 to 1930: Craftsman, Four-Square, Early Tudor
Brick or mixed stone-and-brick walls, sometimes with early poured concrete footings. Mortar is still lime-rich and breathable.
1930s to 1940s
Cinder block or early concrete block that is more uniform but still lacks modern damp-proofing.
1950s
Poured concrete and concrete block walls became standard, often with a tar or asphalt coating on the outside and concrete floors. These basements are closer to modern ones, but after 70 years the exterior coating has often worn out, and any drain tile may be clogged.
Common traits across all eras include dirt or thin gravel floors, low or uneven ceiling heights (often 6 ft 4 in to 7 ft), minimal or no perimeter drainage, and grading that frequently directs water toward the house.
How to Tell What Your Foundation Is Made Of
| Material | How to recognize it | Typical era | What to watch for |
|---|---|---|---|
| Fieldstone or rubble stone | Irregular stones of different sizes set in thick mortar joints. Walls are often 18 to 24 inches thick. | Before 1900 | Washed-out mortar, loose stones, water coming through the joints |
| Brick | Uniform rectangular units, often soft and orange-red | Late 1800s to 1930s | Flaking brick faces, crumbling joints, white crust |
| Clay tile | Hollow fired-clay blocks with ribbed faces | Early 1900s to 1940s | Cracked blocks, water collecting in the hollow cores |
| Early poured concrete | Concrete with board marks from the old wooden forms, sometimes with visible stones | 1910s onward | Porous patches, cracks, rough honeycombed areas |
| Concrete or cinder block | Uniform gray blocks with hollow cores | 1930s onward | Horizontal cracks, walls bowing inward, water in the cores |
Eras are rough and overlap by region. Many old houses mix materials, like a stone foundation with a brick or block addition.
What Is a Yankee Basement?
A Yankee basement is a basement dug out under a house that was built with a crawl space or a shallow cellar. Instead of digging right up to the old foundation, the excavation stops a few feet in, often 2 to 3 feet, and leaves a sloped earth berm or a concrete bench around the edge to keep supporting the original footings. If yours has an exposed earth berm, treat it like a dirt floor for moisture and cover it with a vapor barrier. Don't dig into it without a structural engineer, because it's holding up the foundation.
The Good News
These older foundations were built to last centuries when moisture is managed properly.
Hidden Opportunities Most People Miss
Old house basements often have advantages that newer ones lack.
- ✓Thick stone or brick walls provide natural thermal mass, helping stabilize temperatures once insulated.
- ✓Exposed ceiling joists or original beams can become beautiful design features in a finished space.
- ✓Original coal chutes or root cellars can be creatively repurposed as wine storage or built-in shelving.
- ✓The character of raw stone or brick can be left partially exposed as an accent wall, giving the basement a warmth that drywall alone cannot match.
Common Problems in Old House Basements
The biggest issues usually trace back to age and original construction methods.
Moisture and Efflorescence
White powdery deposits on walls signal ongoing water movement through porous masonry.
Crumbling Mortar and Spalling
Lime mortar erodes over decades. Stones or bricks can flake when water freezes inside them.
Settling and Foundation Cracks
Decades of soil movement create stepped cracks in stone walls or horizontal cracks in block.
Mold and Musty Air
Poor ventilation plus organic debris like old coal dust and wood scraps feeds mold growth.
Safety Concerns
Asbestos in old ceiling tiles or insulation, lead paint, radon, knob-and-tube wiring, and cast-iron drains that may be failing.
Quick Diagnostic Test
Tape clear plastic sheets to walls and floor for 48 to 72 hours. Condensation on the room side means interior humidity. On the concrete side means seepage.
5-Minute Old Basement Check
Do this on your first walk-through, before you call anyone.
- Scratch a mortar joint with a key. If it crumbles to sand, the wall needs repointing.
- Look for white crust on the walls. Note how high it goes. Water is moving through the wall up to that line. See our efflorescence guide.
- Check the floor. Dirt, a thin cracked slab, or a modern slab? Is there a sump pit?
- Measure the ceiling height under the lowest beam or duct.
- Find the wrapped pipes, old floor tiles, and the furnace. Don't touch or disturb suspicious insulation.
- Look at the cracks. Stepped cracks along mortar joints are common in old walls. Horizontal cracks or a wall bowing inward need a structural engineer. See types of foundation cracks.
- Go outside. Does the ground slope toward the house? Where do the downspouts empty?
- Use your nose. A musty smell usually means humidity has been running above 60 percent.
Waterproofing an Old House Basement
Golden Rule for Historic Masonry
Let the walls breathe. Trapping moisture behind modern impermeable coatings can cause more damage than it prevents.
Essential First Steps (Do These Before Anything Else)
- 1Re-grade soil to slope away from the foundation.
- 2Extend downspouts and add splash blocks or buried extensions.
- 3Clear and improve window-well drainage.
Proven Methods for Older Foundations
Interior Perimeter French Drain with Dimple Mat
Collects water without sealing the masonry shut. The dimple mat creates an air gap on walls while directing water to perimeter drains.
Crystalline or Silicate Sealers (Poured Concrete Only)
These react with the cement in concrete to block water inside its pores. They're made for concrete, so they have little to react with in fieldstone, brick, or lime mortar. On those walls, spend the money on drainage and repointing instead. On a poured concrete section of wall or floor, they can help with damp spots.
Sump Pump with Battery Backup
A reliable discharge line is essential. Test it every three months and before the spring thaw. Replace the battery every 3 to 5 years.
Exterior excavation and membrane installation can be ideal for severe cases but is often cost-prohibitive in tight older neighborhoods. Many successful projects combine modest exterior grading improvements with a robust interior drainage system.
Repointing Old Stone and Brick: Use the Right Mortar
Old foundations were laid with lime mortar, which is soft and lets moisture pass through it. The National Park Service's guidance on repointing historic masonry says new mortar should be softer and more permeable than the stone or brick around it. A hard portland cement mortar won't flex, so it pushes stress into the masonry, and it traps moisture in the wall. Both lead to cracked and flaking stone or brick.
- Fix the water source first. Mortar keeps failing if water keeps soaking the wall.
- Repoint only what needs it. If roughly a quarter to half or more of a wall needs work, redoing the whole wall can be more cost-effective.
- Ask the mason which mortar they'll use. Lime-rich mixes such as Type O, Type K, or straight lime mortar are common for old masonry. If they plan a hard, high-cement mix like Type S or straight portland, ask why.
- Cost: HomeAdvisor puts repointing a stone foundation at roughly $3,500 to $6,500 or more, and small basements can come in under $1,500.
Insulating an Old House Basement
Insulation makes a big difference in comfort, but the wall has to be able to dry. That means no plastic sheeting on the walls, no fiberglass against the masonry, and insulation that keeps warm indoor air off the cold stone or brick.
Recommended Approach
- 1Clean walls thoroughly.
- 2On flat walls (poured concrete, block, or smooth brick), apply up to 2 inches of unfaced XPS foam board, or about 4 inches of EPS, directly to the masonry. Tape the seams to create an air barrier.
- 3Install furring strips over the foam for a service chase.
- 4Fill cavities with mineral wool if extra R-value is desired.
- 5Finish with mold-resistant drywall.
Rough stone walls are different. Foam board can't sit flat against fieldstone or rubble, and the gaps behind it let moist indoor air reach the cold wall and condense. On these walls, closed-cell spray foam is the usual choice because it fills every void. Get bulk water under control first. Spray foam and foam board both need a fire barrier over them, usually drywall, so check your local code.
Rim joists and the floor above get the same rigid foam treatment. For the floor, use sleepers over rigid foam with a capillary break.
Never Do This
Never install fiberglass batts directly against old masonry, and never put polyethylene sheeting on basement walls. Both trap moisture against the wall.
Pro Tip
A properly sized dehumidifier set to keep humidity between 30 and 50 percent, ideally around 45, makes the biggest difference in how the space feels and performs. See our basement humidity guide.
Old Basement Floors and Low Ceilings
Dirt Floors
A dirt floor is one of the biggest sources of moisture in an old basement. For storage only, cover it with a heavy vapor barrier, sealed at the seams and up the walls, the same approach used in crawl space encapsulation. For living space, pour a new slab over a gravel base with a vapor barrier under the concrete, and rigid foam if you want an insulated floor. A new slab costs about $20 per square foot as part of a larger basement job.
Thin or Cracked Old Slabs
Many old basements have a thin concrete floor that's cracked or uneven. If it's dry and reasonably flat, you can cover it with a subfloor that has a built-in capillary break. If it heaves, stays wet, or slopes badly, removing it and pouring a new slab is usually the better long-term fix.
Low Ceilings
Most codes, including the International Residential Code, require at least 7 feet of ceiling height for habitable basement space, and allow beams and ducts to drop to 6 feet 4 inches. Check with your local building department, since codes vary. If you're short on height, you have three options:
| Option | What it involves | Typical cost |
|---|---|---|
| Underpinning | Digging below the old footings in sections and pouring new, deeper footings so the whole floor can be lowered. Needs a structural engineer and a permit. | $300 to $450 per linear foot. Lowering an 800 sq ft basement from 6 to 8 feet can reach $40,000 to $60,000 with the new slab and drainage. |
| Benching | Lowering the floor everywhere except a perimeter bench left in place to support the footings. Also needs an engineer. | Less than underpinning, but you lose floor area around the edges. |
| Work with the height | Keep the space for storage, a workshop, or laundry, or use paint, lighting, and low-profile fixtures to make a finished space feel taller. | Lowest cost |
Test Before You Tear Anything Out
Old basements collect the materials that were standard decades ago. Test before any demolition.
| Hazard | Where it hides in old basements | What to do |
|---|---|---|
| Asbestos | Insulation on steam pipes, boilers, and furnace ducts; furnace door gaskets; old resilient floor tiles and their adhesive; vermiculite insulation | EPA says material in good condition is usually best left alone. Before any work that could disturb it, have it sampled, and hire a professional for repair or removal. Assume vermiculite contains asbestos and don't disturb it. |
| Lead paint | Painted walls, trim, windows, and stairs in homes built before 1978 | Test before sanding or scraping. Contractors working on pre-1978 homes must follow EPA lead-safe work rules. |
| Radon | Any home, especially basements | Test before finishing. EPA's action level is 4 pCi/L. Mitigation typically costs $800 to $2,500. See our radon guide. |
| Knob-and-tube wiring | Ceilings and walls of homes wired roughly before the 1940s | Have an electrician evaluate it before you close up ceilings. Some insurers won't cover homes that still have it. |
| Old oil tank | In the basement or buried outside, often left behind after a heating conversion | Ask the seller or check for fill and vent pipes. Have a licensed contractor remove or close it out. |
| Clay or cast-iron sewer line | Under the slab, running to the street | Get a camera inspection before you finish the floor. Roots and cracks are common. |
Preserving Historic Character While Modernizing
One of the most rewarding parts of an old house basement renovation is keeping the soul of the space intact.
Exposed Accent Walls
Leave one stone or brick wall exposed and light it dramatically for stunning character.
Open-Beam Ceilings
Incorporate original ceiling joists into an open-beam design that celebrates the home's age.
Reclaimed Materials
Use reclaimed wood or period-style trim for built-ins that match the home's era.
Period Lighting
Choose fixtures that echo the home's era: cage lights, schoolhouse pendants, or industrial sconces.
Step-by-Step Renovation Process
- 1Thorough inspection and testing: moisture meter, radon, asbestos, and lead.
- 2Complete all exterior water management and structural repairs.
- 3Waterproof and insulate using breathable methods suited to historic masonry.
- 4Run mechanicals on the warm side of insulation.
- 5Frame, finish, and add proper egress where needed.
- 6Final lighting, flooring, and character details.
Budget for Surprises
Older homes almost always reveal something unexpected once walls or floors are opened. A 15 to 25 percent contingency is standard.
Common Mistakes in Old House Basements
- Repointing with hard portland cement mortar. It traps moisture and cracks old stone and brick.
- Painting or coating the inside of a stone wall that still takes on water. The water stays in the wall, and the coating peels.
- Putting plastic sheeting on the walls before framing. It traps moisture against the masonry and inside the new wall.
- Installing fiberglass batts against the masonry. They hold moisture and grow mold.
- Finishing before the space has stayed dry through a full wet season.
- Tearing out pipe wrap or old floor tiles without testing for asbestos.
- Digging out or lowering the floor near the old footings without an engineer. It can undermine the foundation.
- Skipping egress. A basement bedroom needs an emergency escape window. See our egress window cost guide.
2026 Cost Overview for Old House Basement Projects
For a typical 800 to 1,000 sq ft space in a pre-1940 home:
Basic Waterproofing and Dehumidification
Drainage, sump pump, and humidity control
Full Moisture Control Plus Insulation
Waterproofing, insulation, and vapor management
Complete Finished Living Space
Including structural and hazard remediation
Expect Higher Costs Than Newer Homes
Costs often run higher than in newer homes because of repairs to original materials and hazard abatement. A 15 to 25 percent contingency is standard.
Costs for Common Old-House Jobs
| Job | Typical cost |
|---|---|
| Repointing a stone foundation | About $3,500 to $6,500 or more; under $1,500 for small basements |
| Interior perimeter drain and sump, 1,000 sq ft basement | $5,000 to $10,000 |
| Exterior excavation and membrane | $8,000 to $15,000 |
| Whole-basement dehumidifier | $1,300 to $2,800 installed |
| Radon mitigation | $800 to $2,500 |
| New concrete slab | About $20 per sq ft |
| Egress window | $2,700 to $5,900 installed |
| Underpinning to lower the floor | $300 to $450 per linear foot; $40,000 to $60,000 for an 800 sq ft basement |
10-Year Cost of Keeping an Old Basement Dry
| Approach | Upfront | Over 10 years | 10-year total |
|---|---|---|---|
| Grading, gutters, downspouts, and a portable dehumidifier (damp but no running water) | $300 to $1,500 | Dehumidifier electricity ($800 to $1,300) and one replacement unit ($250 to $350) | About $1,350 to $3,150 |
| Interior drain, sump pump with battery backup, and a dehumidifier | $3,600 to $9,250 | One pump replacement ($650 to $1,200), dehumidifier electricity, and one replacement unit | About $5,300 to $12,100, plus backup batteries |
| Exterior excavation and membrane, plus a dehumidifier | $8,250 to $15,350 | Dehumidifier electricity and one replacement unit | About $9,300 to $17,000 |
Figures use The Basement Guide's cost guides: a 50-pint dehumidifier costs $250 to $350 and about $80 to $130 a year to run, a sump pump replacement costs $650 to $1,200, and a battery backup adds $350 to $900. Old homes often land at the high end.
When to Call a Pro
Call a structural engineer or an experienced contractor if you see any of these:
- Horizontal cracks, or a wall bowing inward. See our bowing basement walls guide.
- Loose stones, bulges, or sections of a rubble wall that are pulling apart
- Water coming in during every heavy rain
- Rotted or sagging beams, or a sill sitting directly on damp stone
- Any plan to lower the floor, cut into a bench or berm, or remove a wall
- Suspected asbestos, or knob-and-tube wiring you plan to cover up
DIY vs Professional Work in Older Homes
DIY-Friendly Tasks
- ✓Painting and basic cosmetic finishes
- ✓Installing floating floors
- ✓Basic dehumidifier setup
- ✓Exterior grading and gutter maintenance
Hire a Professional
- ×Drainage and waterproofing systems
- ×Structural repairs to walls or footings
- ×Electrical, plumbing, and HVAC
- ×Hazardous material removal (asbestos, lead)
Materials Commonly Used in Old House Basement Projects
These products appear frequently in successful older-home renovations and are available through major retailers.
Sump Pumps with Battery Backup
Reliable units for interior drainage in older foundations.
Crystalline Concrete Sealers
For poured concrete walls and floors. Skip them on stone and brick.
Rigid Foam Insulation Boards
Moisture-resistant panels for direct application to historic walls.
Dimple Mat Drainage Membranes
Create air gaps on walls while directing water to perimeter drains.
High-Capacity Basement Dehumidifiers
Sized for the square footage to maintain proper humidity.
French Drain Kits and Perforated Pipe
Tailored for uneven older floors and foundations.
Maintenance Tips for Long-Term Success
- ✓Test it every three months and before the spring thaw. Replace the battery every 3 to 5 years.
- ✓Keep gutters clean and grading intact.
- ✓Monitor humidity seasonally with a digital hygrometer.
- ✓Walk the space each spring, looking for new efflorescence or cracks.
Frequently Asked Questions
Can you safely finish a basement in a 100-year-old house?
Yes, once water and structure are under control. Follow the Drain, Dry, Finish rule: fix grading and drainage, keep humidity under 50 percent through a full wet season, and test for asbestos, lead, and radon. Then insulate and finish using methods suited to old masonry.
How do you waterproof a stone or brick foundation without trapping moisture?
Keep water away from the outside first with grading, gutters, and downspouts. Inside, use a perimeter drain and sump pump with a dimple mat on the walls so water has a way out. Repoint failing joints with a lime-rich mortar. Skip interior waterproof paints and plastic sheeting on stone, since they trap water in the wall.
Is it worth exposing the original stone or brick walls?
It can be, if the wall stays dry. An exposed wall can't be insulated, so it loses more heat, and it needs sound mortar joints and a clean surface. Many owners leave one wall exposed as an accent and insulate the rest.
What about low ceilings in old basements?
Most codes require 7 feet of ceiling height for habitable basement space, with beams and ducts allowed down to 6 feet 4 inches. Check your local code. If you're short, the options are lowering the floor by underpinning or benching, or using the space for storage, a workshop, or laundry.
Will renovating an old house basement increase home value?
It can, especially when the finished space is dry and respects the home's character. See our waterproofing and home value guide for details.
What is a Yankee basement?
A basement dug out under a house that was built with a crawl space or shallow cellar. The digging stops a few feet in from the old foundation and leaves an earth berm or concrete bench around the edge to support the original footings. Don't dig into that berm without a structural engineer.
When did houses start having basements?
Cellars for food storage go back to colonial times. Full-height basements became common in the late 1800s and early 1900s, largely because coal furnaces and boilers needed a place to go. That's why so many old basements still have a coal chute or an old boiler room.
How much does it cost to lower an old basement floor?
Underpinning typically costs $300 to $450 per linear foot of wall. Lowering an 800 sq ft basement from 6 to 8 feet can reach $40,000 to $60,000 once the new slab and drainage are included. Benching costs less but leaves a ledge around the edges. Both need a structural engineer and a permit.
Glossary
- Fieldstone (rubble) foundation: A foundation built from irregular, uncut stones set in mortar. Common before 1900.
- Lime mortar: A soft, breathable mortar made mostly of lime and sand. Standard in old masonry.
- Repointing: Removing deteriorated mortar from the joints and replacing it with new mortar.
- Parging: A thin coat of mortar or plaster applied over a foundation wall.
- Efflorescence: White, powdery salt deposits left behind when water moves through masonry and evaporates.
- Spalling: Flaking or popping of a brick or stone face, often caused by trapped moisture freezing.
- Underpinning: Extending a foundation deeper by pouring new footings below the old ones, often to lower a basement floor.
- Benching: Lowering a basement floor while leaving a perimeter ledge of soil or concrete to support the existing footings.
- Yankee basement: A basement dug out under an existing house, leaving an earth berm or bench around the edge.
- Capillary break: A layer that stops water from wicking through materials, such as a foam board or plastic membrane between concrete and wood.